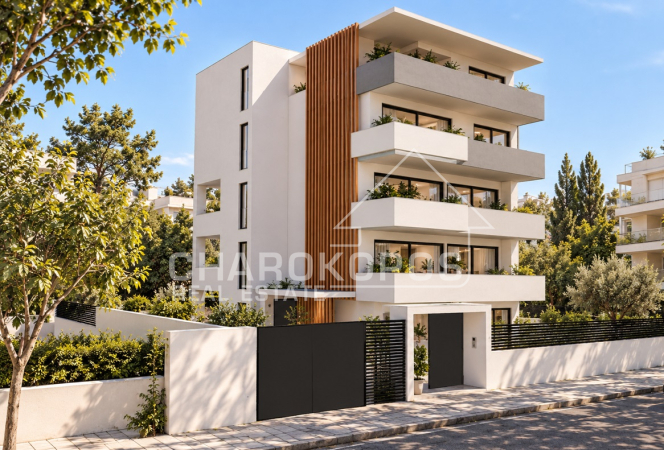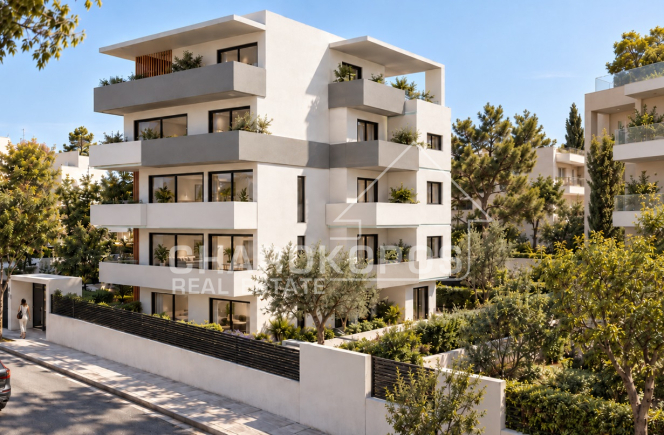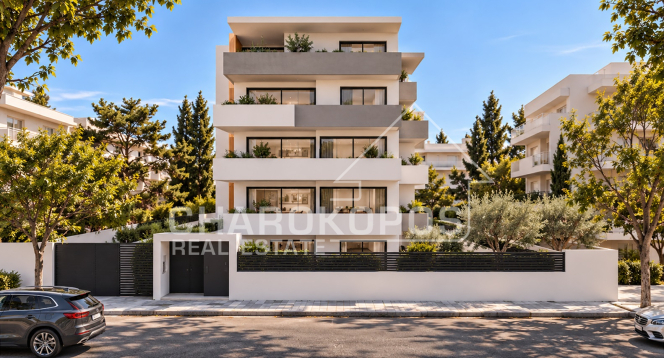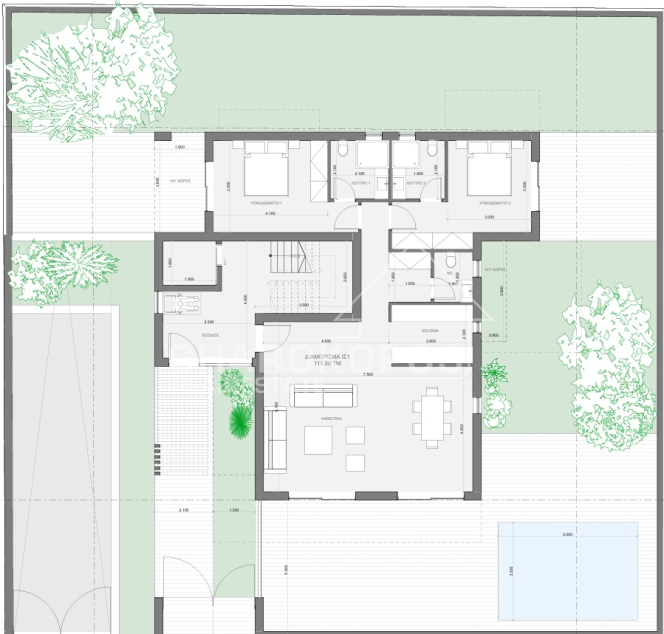


Property Code: 11576 - Apartment FOR SALE in Papagou Parko Stratarchou Papagou for € 700.000 . This 115.00 sq. m. Apartment is on the Ground floor and features 2 Bedrooms, Livingroom, Kitchen, 2 bathrooms and a WC. The property also boasts Heating system: Individual - Natural gas, wooden floor, view of the Open horizon, Window frames: Aluminium, Security door, elevator, accessibility for people with disabilities, parking, a storage unit 8 sq.m. sqm, garden, fireplace, swimming pool, electric car charging facilities, A/C, pre-installation for alarm system, insect screens, double-glazed windows, boiler, BBQ, satellite dish, intercom TV, open space, balconies: 30 sqm. The construction begun in 2026 Plot area: 500 s.q. . Building Energy Rating: A+
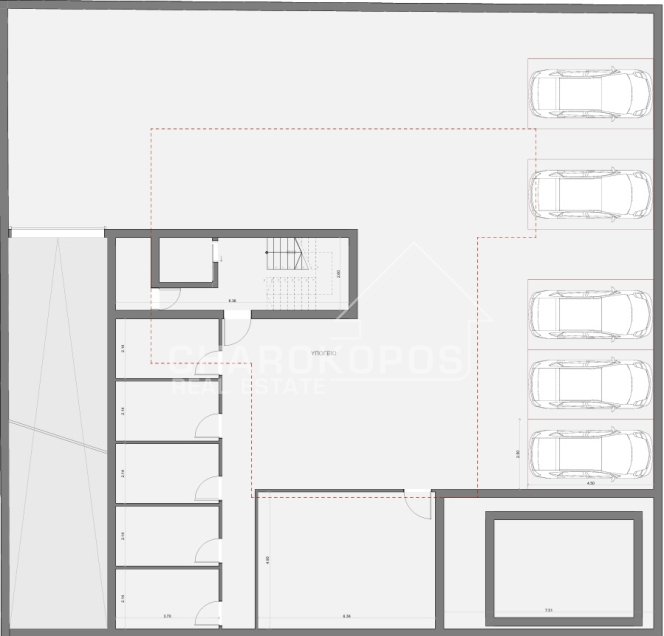
Ground-floor apartment under construction, measuring 115 sqm, featuring exclusive use of a 150 sqm garden and a private 18 sqm swimming pool (1.5m deep). It comprises reception areas, a separate kitchen, 2 bedrooms (including 1 master suite), 2 bathrooms, and a WC. It includes a parking space and an underground storage unit. This is a luxury development featuring individual heating, window frames with thermal breaks, insect screens, a security door, external thermal insulation, a cooling system, and numerous additional amenities. The property is located near the Papagou Town Hall. Completion is scheduled for Spring 2028.
The map marker does not indicate the exact location of the property, but rather its general vicinity. The real estate agency fee for a purchase transaction is 2% of the total actual value of the main contract, plus the applicable VAT (24%). To view the property, you will be required to present your ID card and Tax Registration Number (AFM). You can find further information, photos, videos, and additional properties on our website: https://www.charokopos.gr/.
A+
A
Β+
B
Γ
Δ
Ε
Ζ
Η